There is no property location added.
There is no property location added.
There is no property location added.
There is no property location added.
6 Beds 8 Baths 1,200 Sq.M.
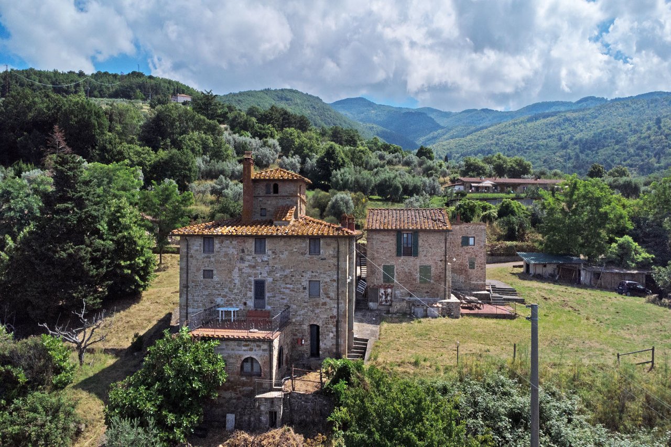
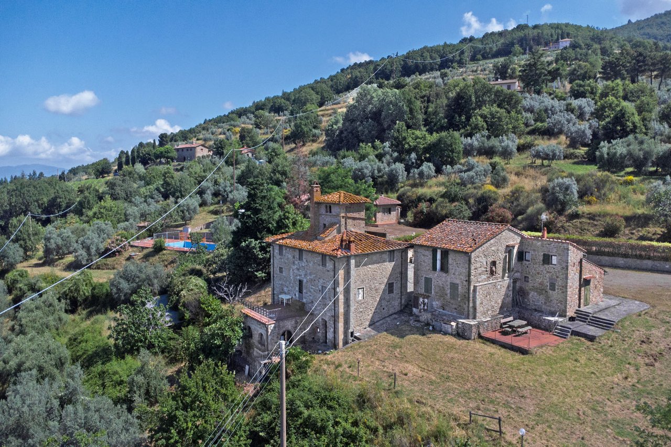
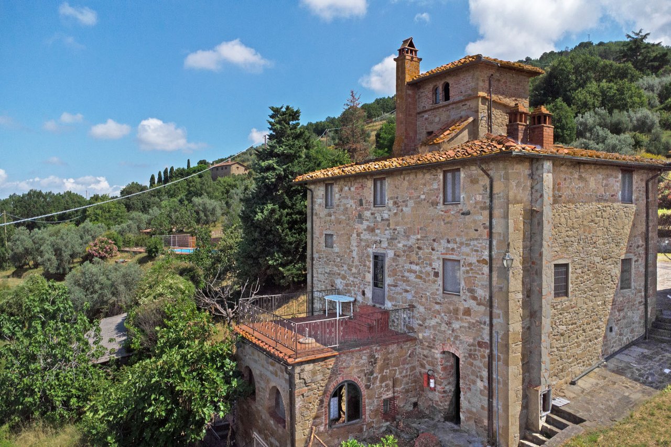
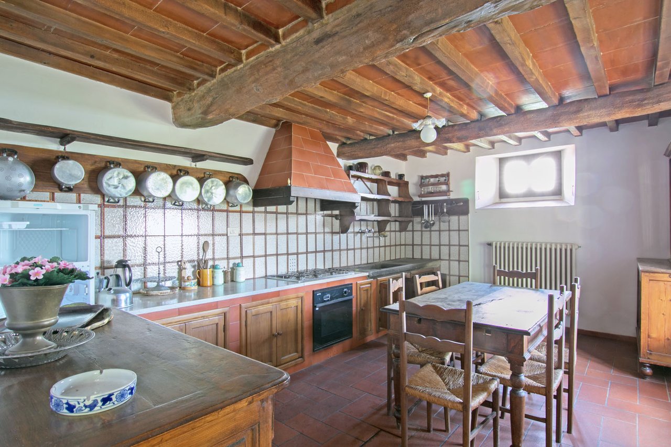
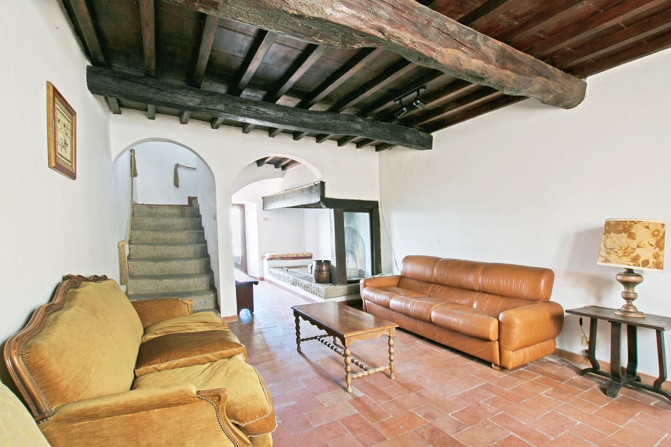
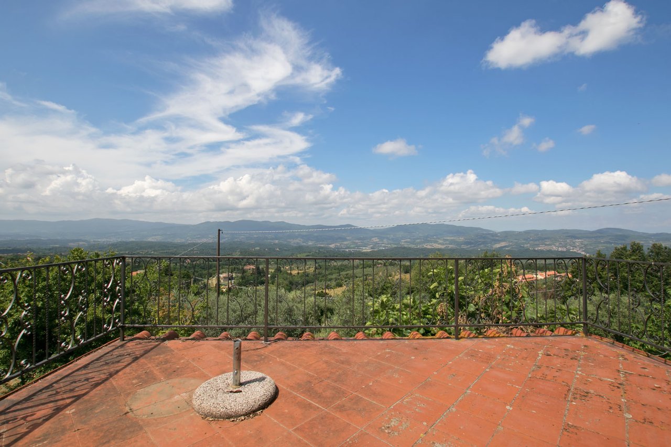
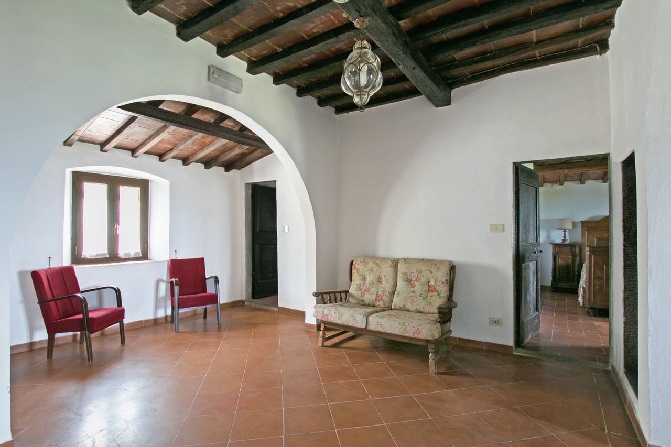
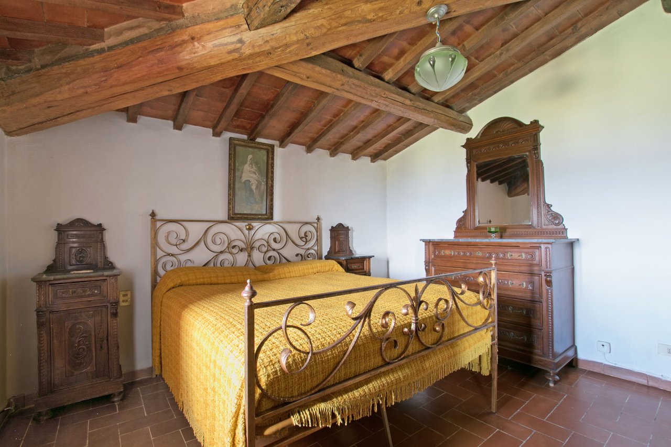
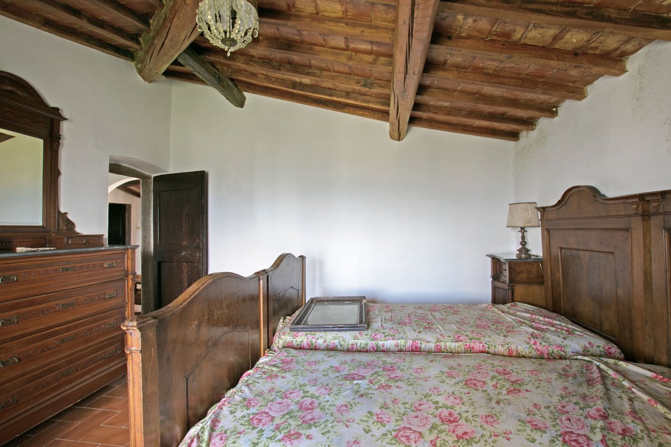
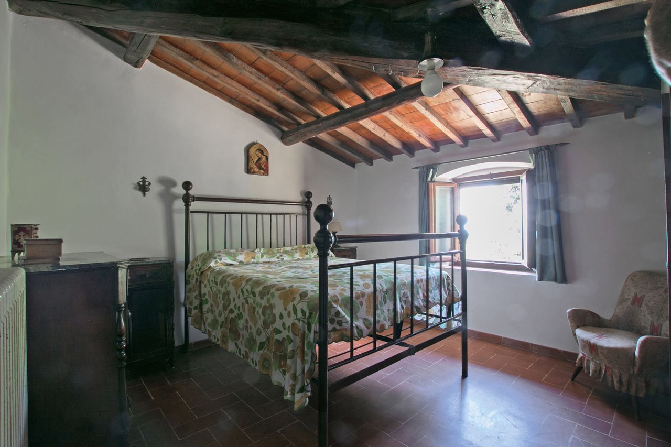
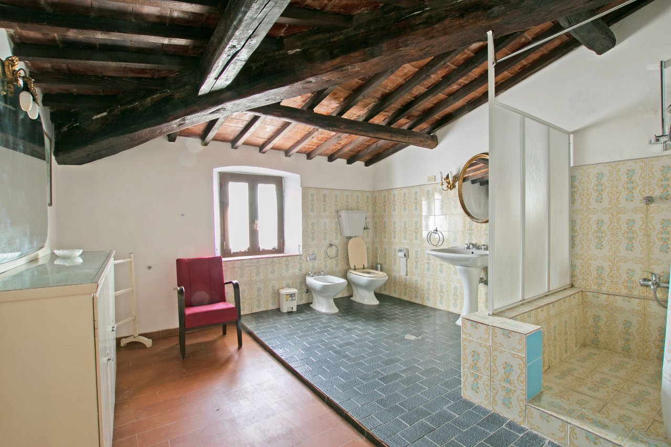
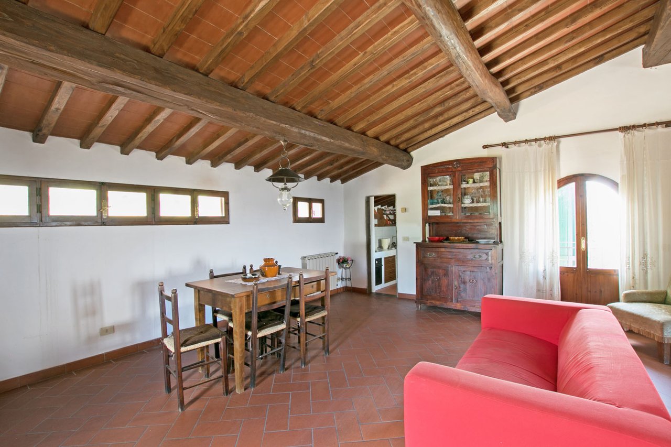
This unique property boasts a variety of distinctive features, including a main house, a separate building divided into two apartments, a restaurant, and additional outbuildings. The main house spans 348 square meters across 4 floors. On the ground floor, there's an entrance hall, a kitchen, a spacious living room with a fireplace and a terrace. Moving to the second floor, you'll find the sleeping area, comprising three bedrooms, a bathroom, and access to the loft. The basement of the main house includes a cellar, storage room, and a bathroom.
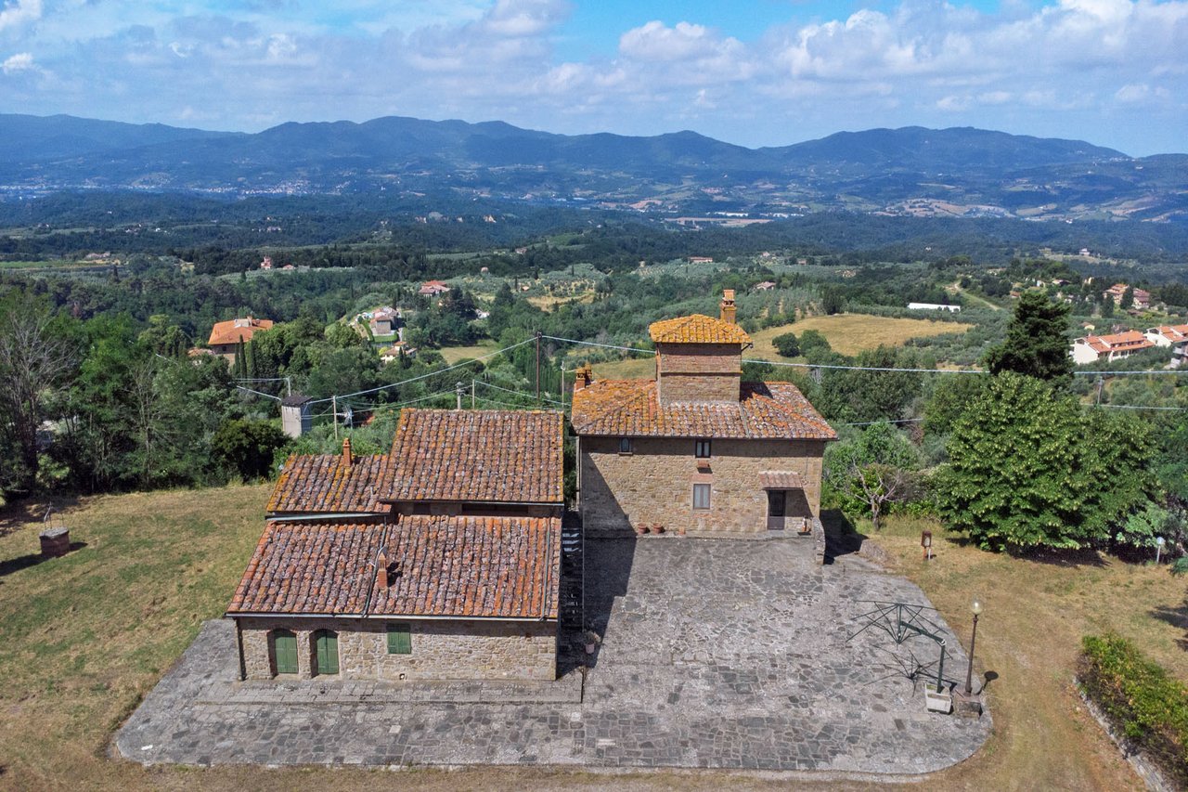

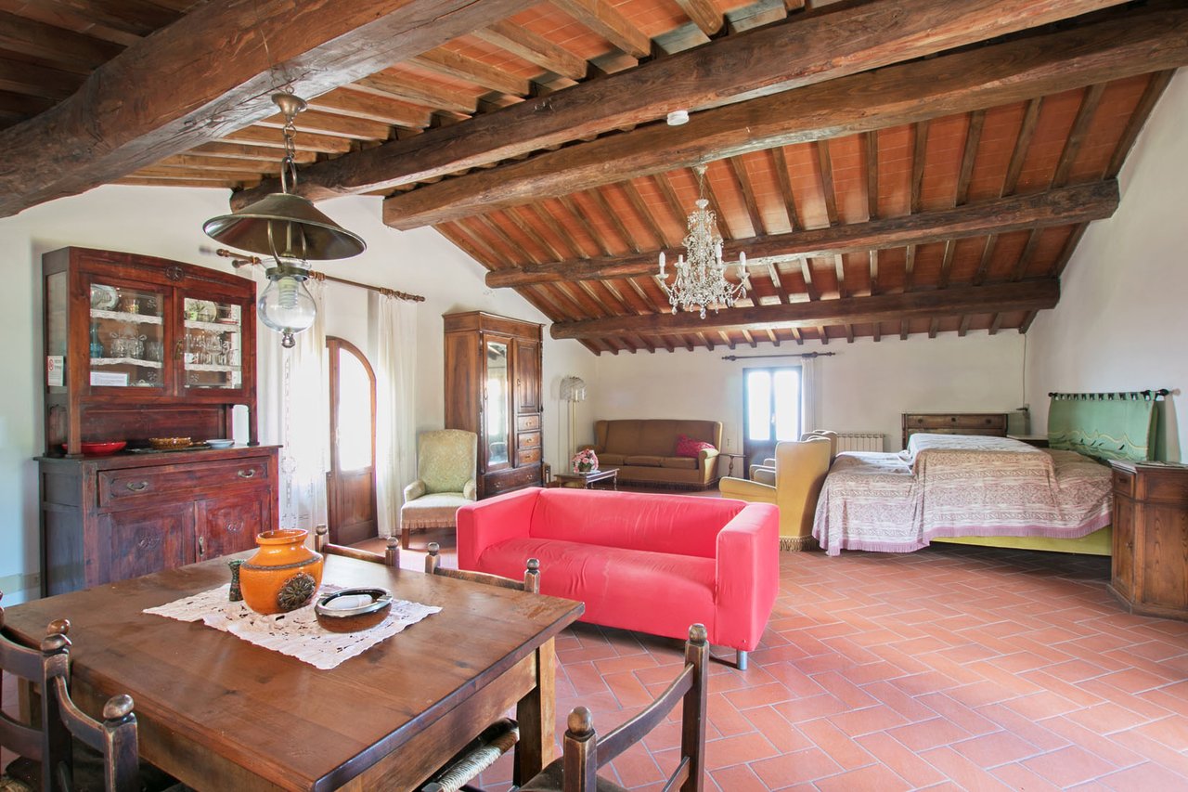
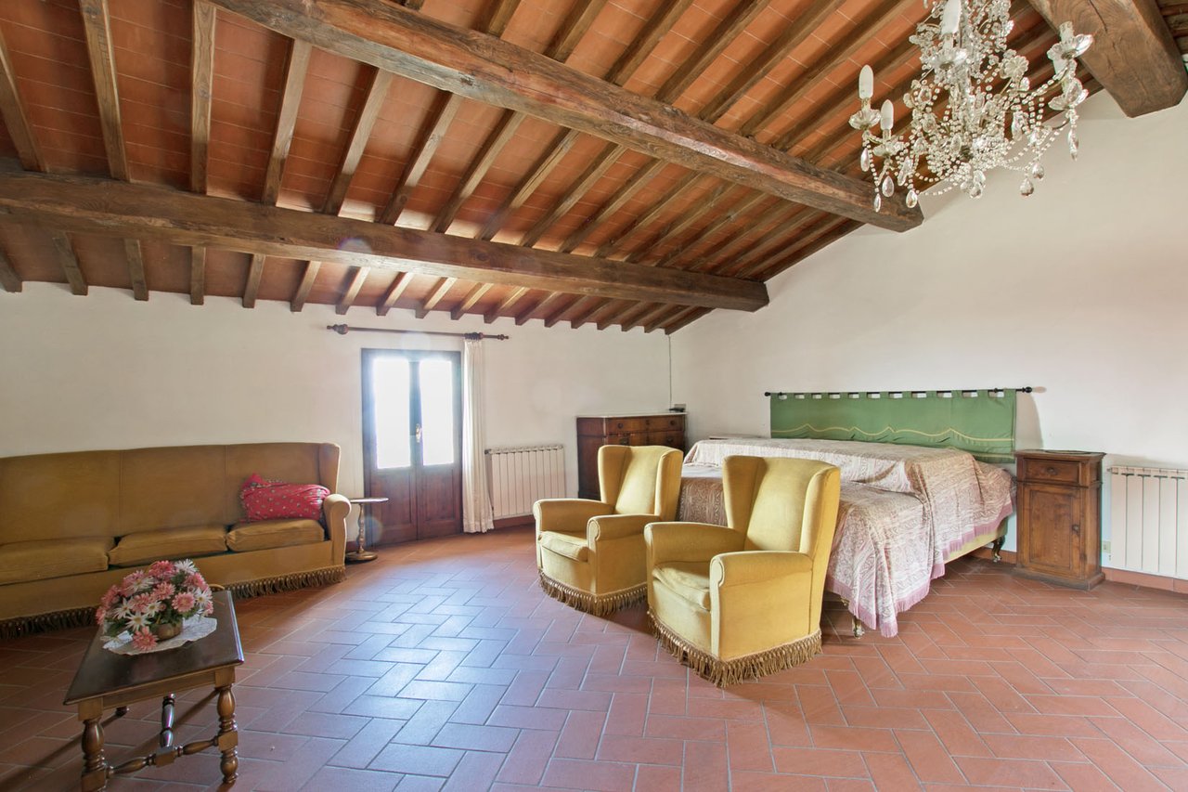
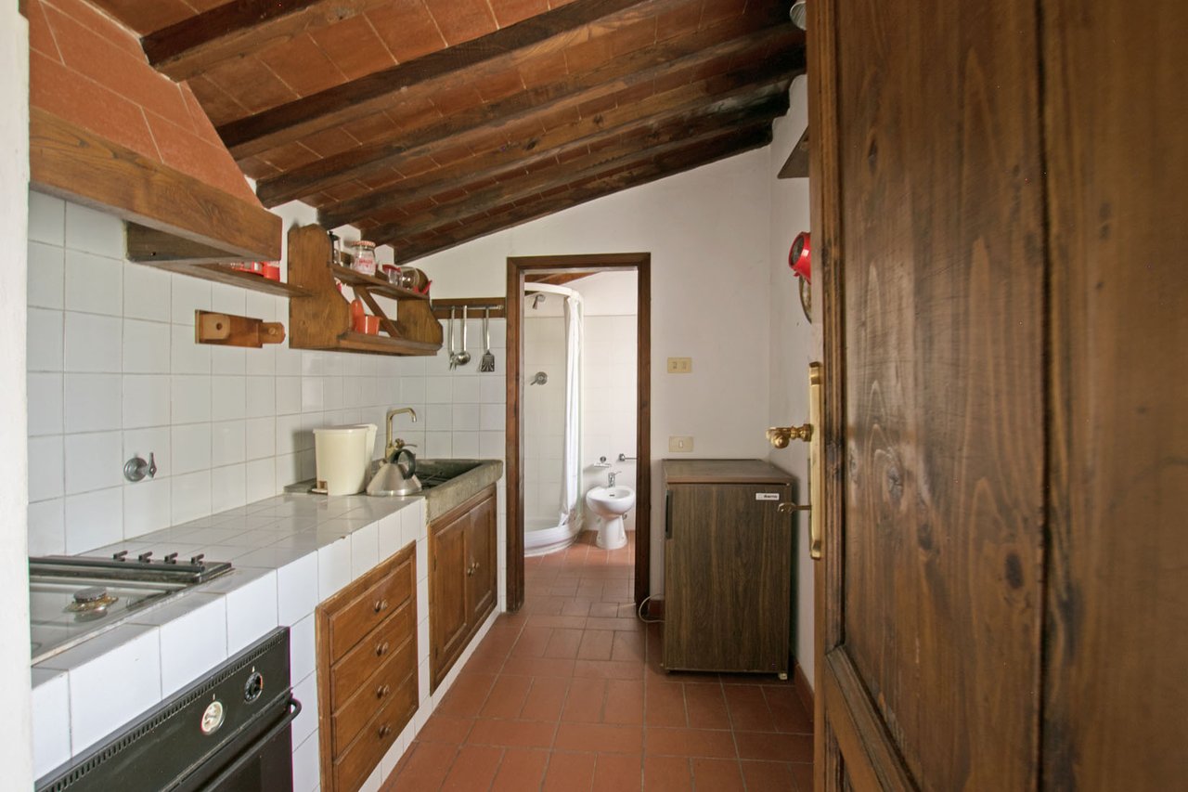
Adjacent to the main house is the dependence, divided into two apartments as follows: The first apartment, covering 132 square meters on the ground floor, consists of an entrance hall, kitchen, storage room, two bedrooms, and three bathrooms. On the second floor, the second apartment offers a studio layout with a kitchen, living room, bedroom, and bathroom.
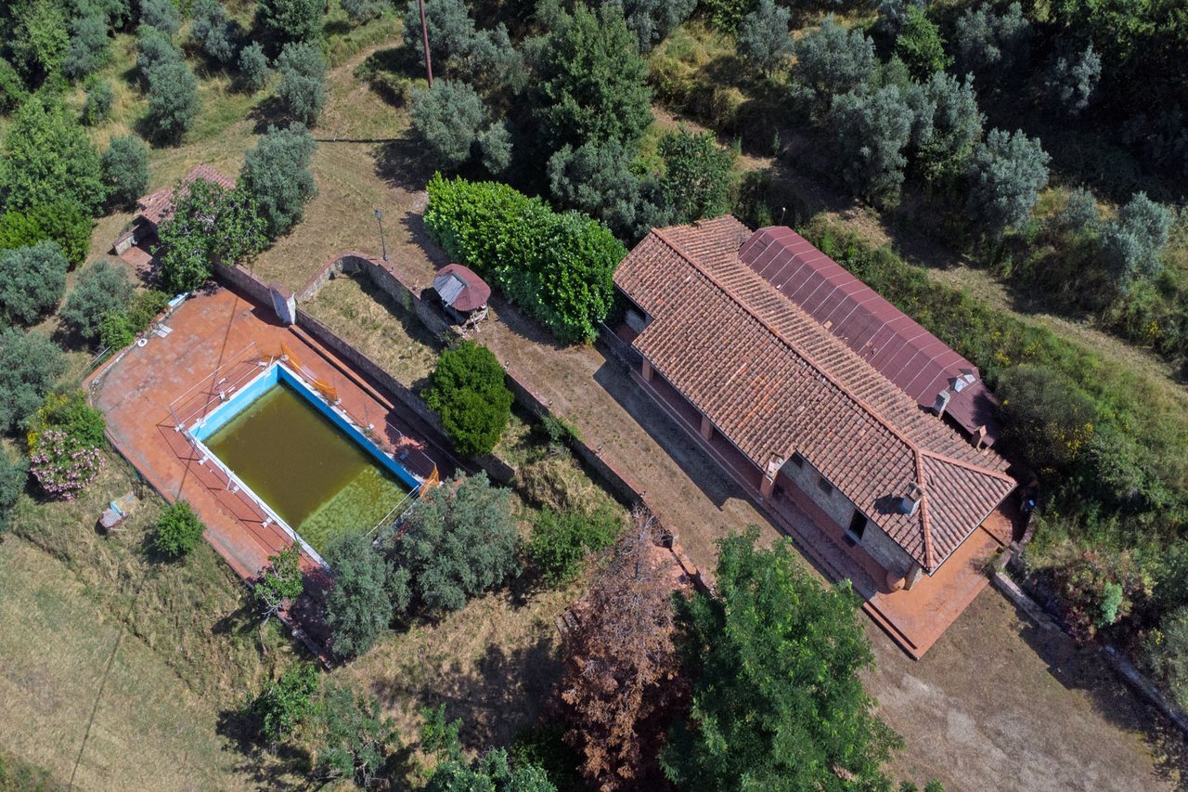
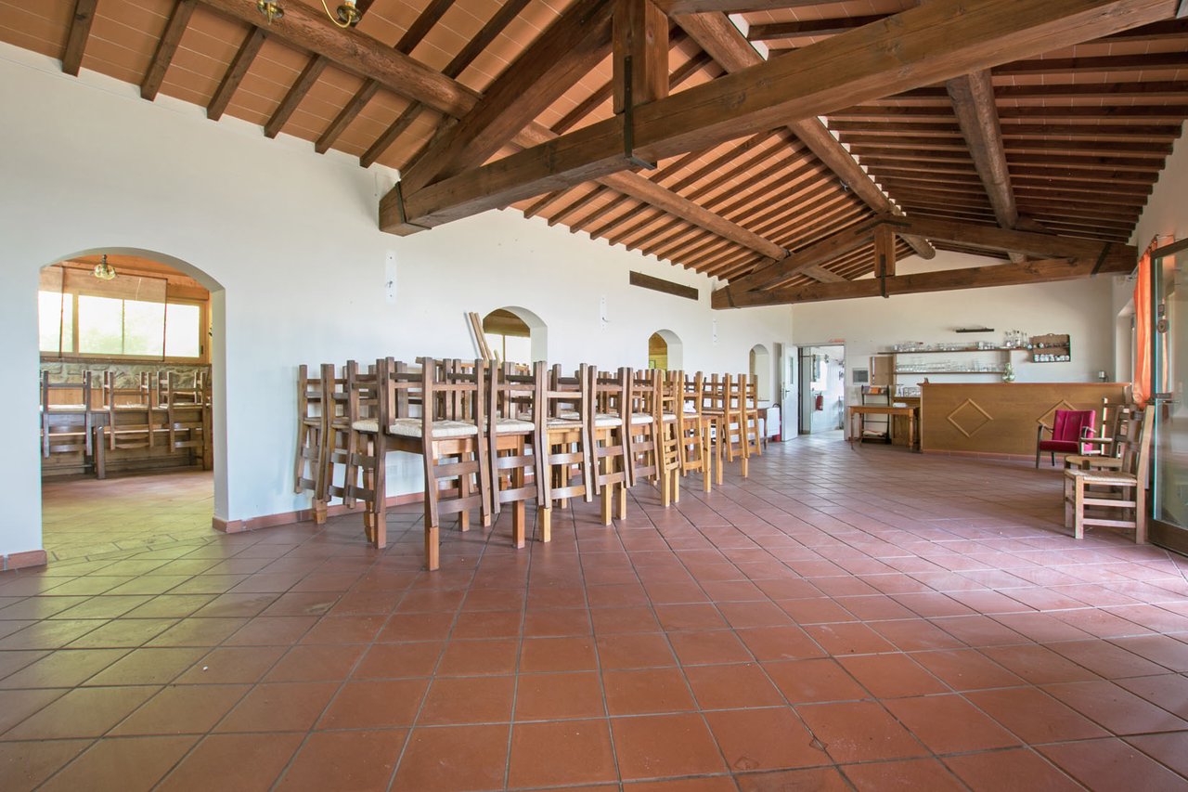
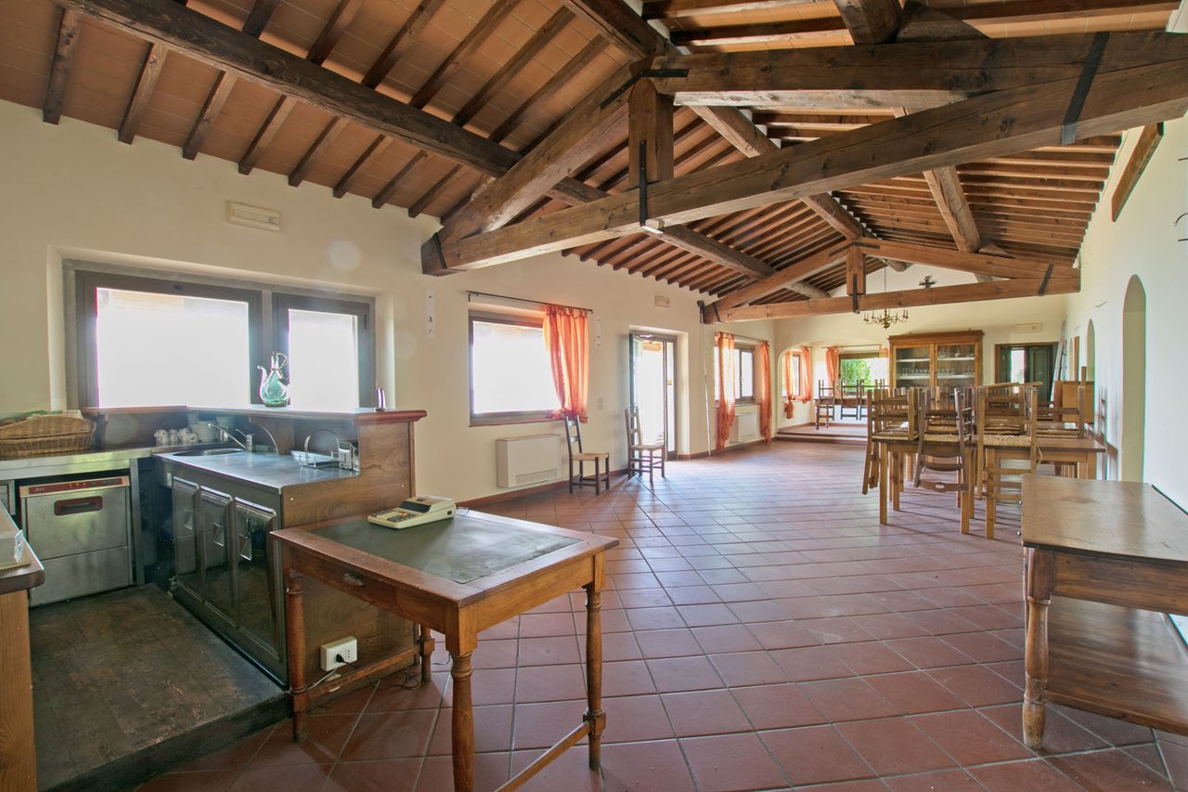
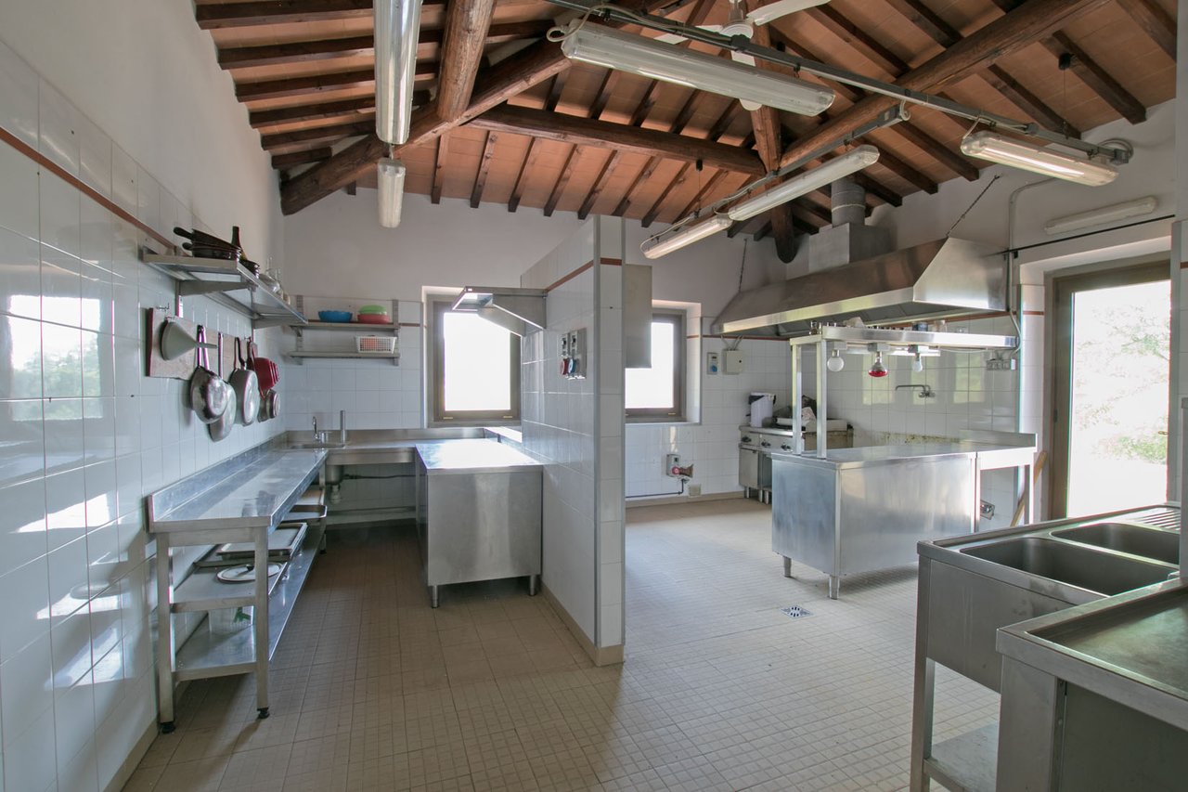
Situated just a few steps away from the main cottage, overlooking the swimming pool, is the restaurant, with a total area of 351 square meters. Inside, it features a professional kitchen, a spacious dining room, a pizzeria room, two bathrooms, and a cellar in the basement.
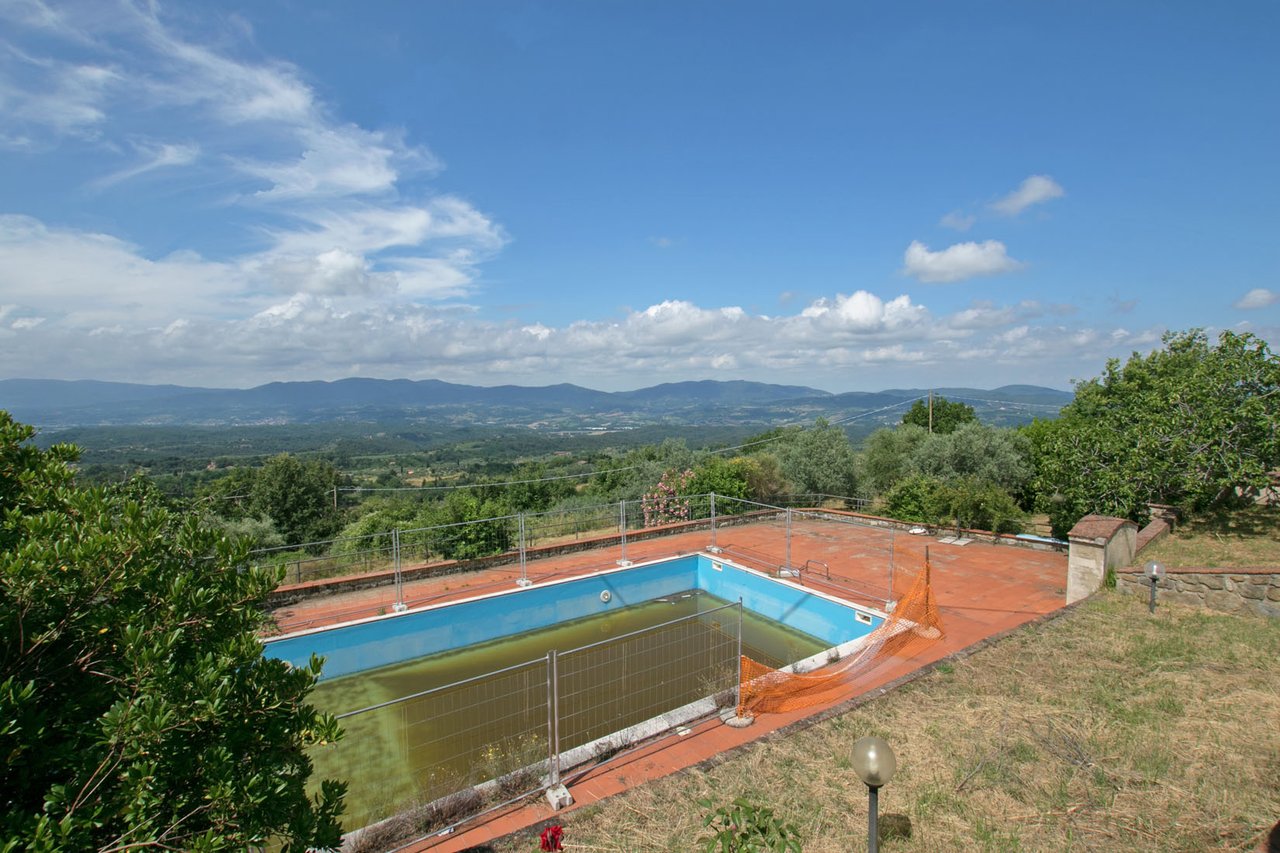
The property also includes several outbuildings, such as a technical room, a horse box, and two storage buildings. Encompassing approximately 8 hectares of land, the property is mainly divided into a garden and an olive grove with around 2000 plants. The centerpiece is a beautiful 12 x 7 meters swimming pool, adorned with Florentine terracotta tiles.
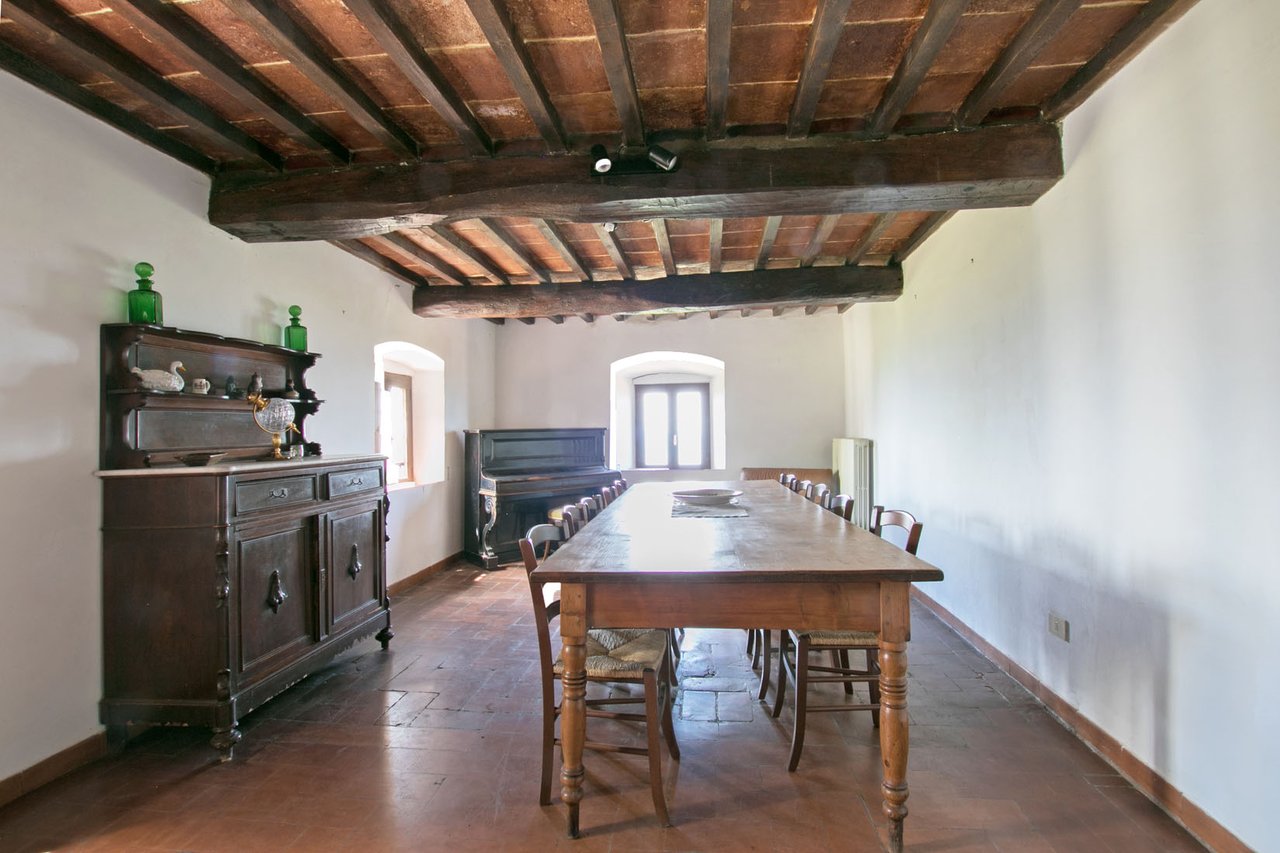
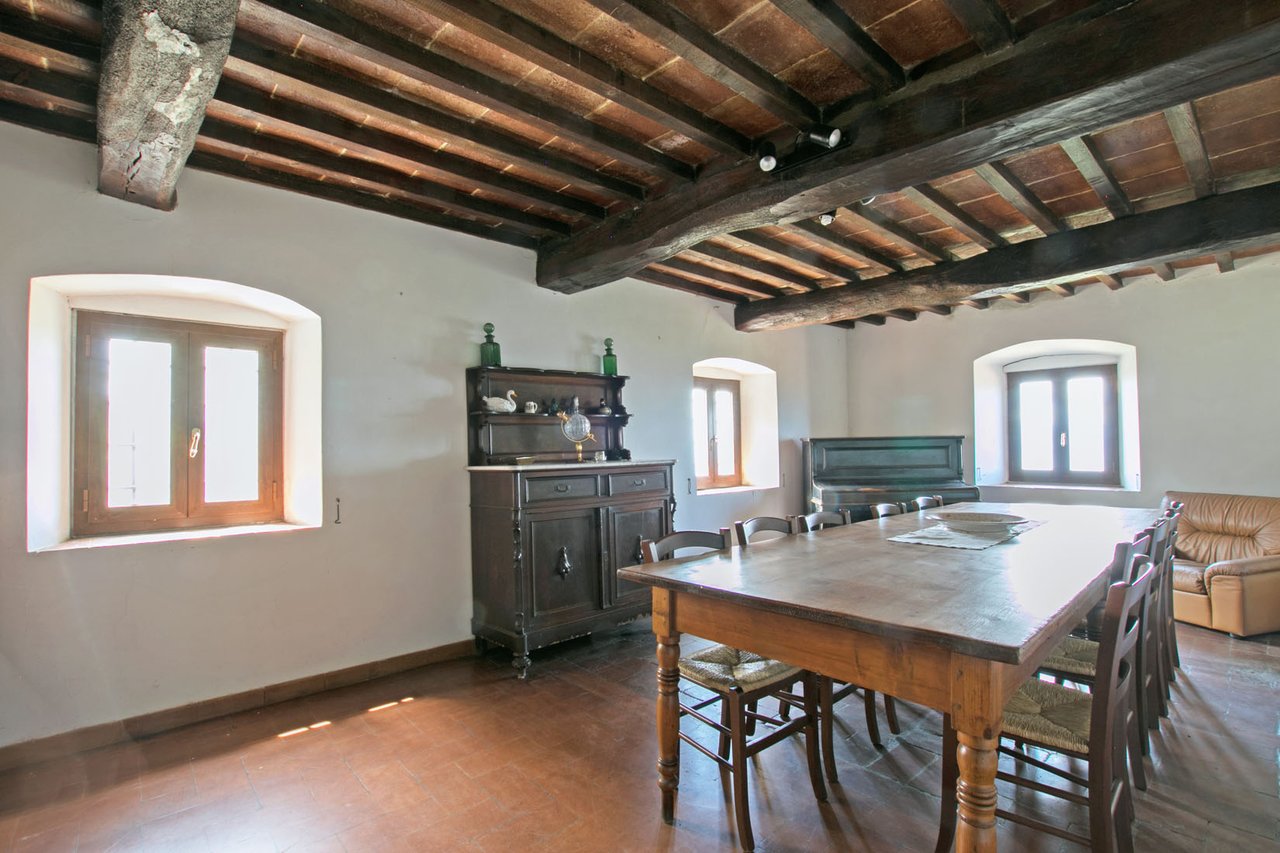
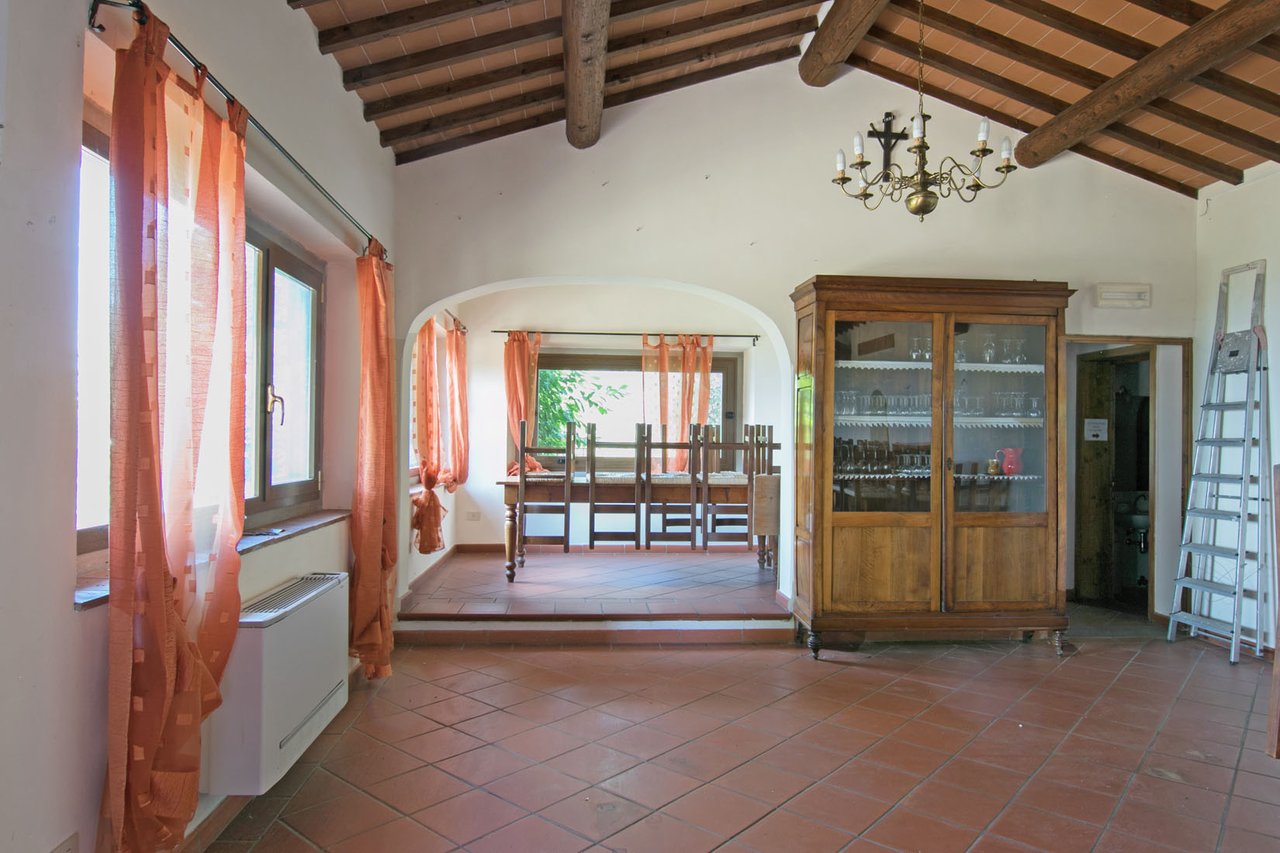
The property underwent renovations between the late 1970s and early 1980s, with the restaurant added in the 1990s. The architectural style exudes typical Tuscan charm, featuring exquisite wooden beams and terracotta floors. All essential utilities, including LPG heating and water supply from both the aqueduct and private well, are readily available.
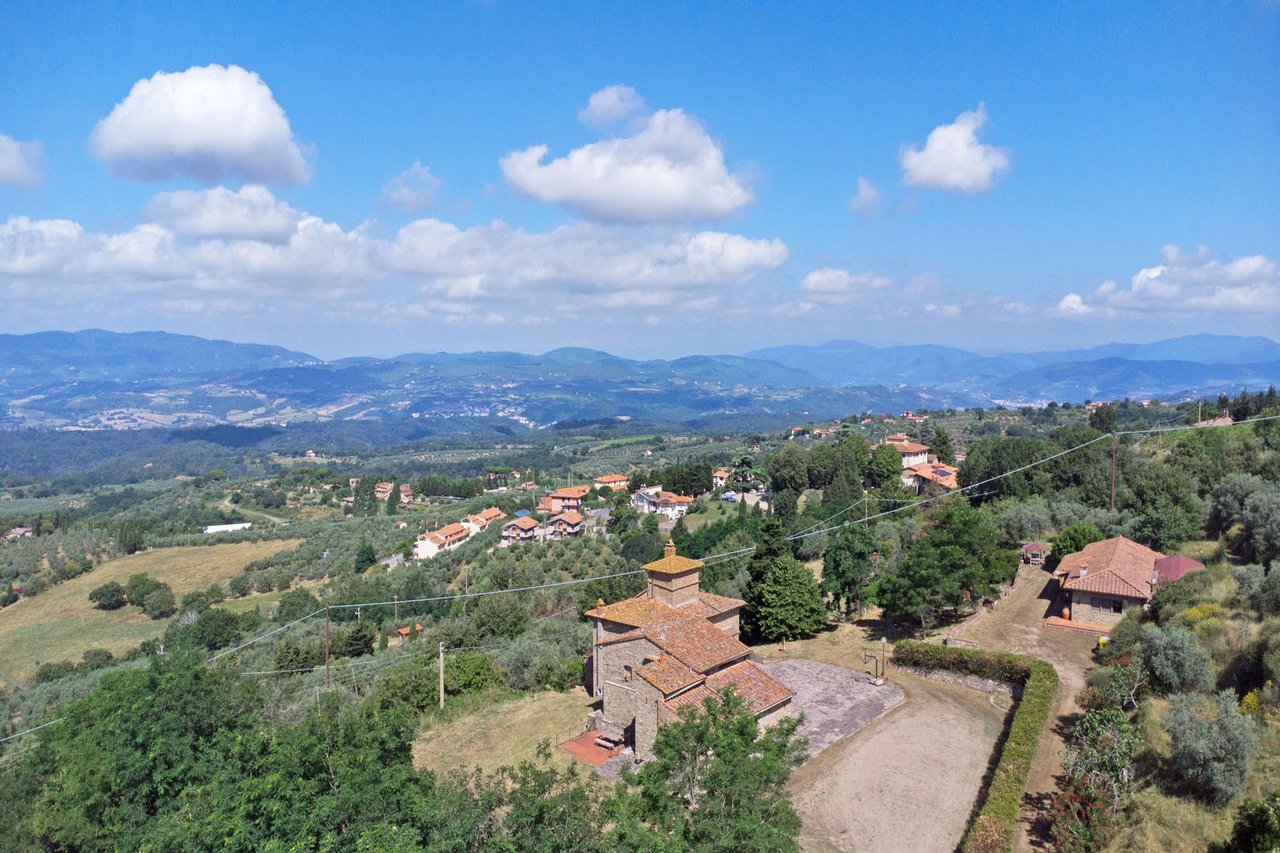
Thanks to its ample spaces and diverse residential buildings, the property is ideal for generating income through tourist rentals or starting an agricultural venture. Surrounded by lush green hills and offering picturesque views of the surrounding countryside, the property is conveniently located just 30 minutes from Florence. The nearest town, providing essential amenities, is a mere 4.5 km (8 minutes) away. Other easily accessible cities include Arezzo (50 minutes, 60 km), Prato (55 minutes, 60 km), and Siena (1 hour 15 minutes, 100 km). If traveling by air, the closest airports are Florence (48 minutes, 52 km), Pisa (1 hour 30 minutes, 119 km), and Perugia (1 hour 58 minutes, 140 km).

Deborah is dedicated to helping you find your dream home and assisting with any selling needs you may have. Contact Deborah today to start your home searching journey!
Get In Touch With Me To Learn More
HANDSOME PROPERTIES INTERNATIONAL
11 Broad Street Charleston, SC 29401